

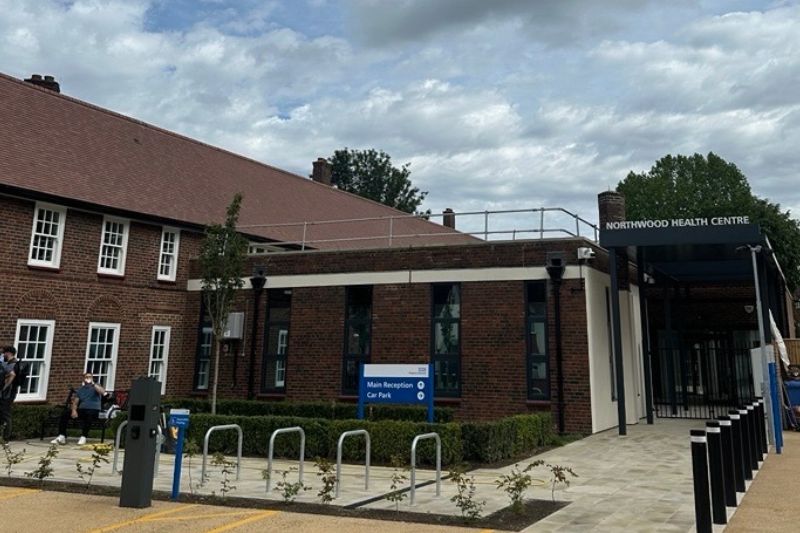
A former cottage hospital that stood largely empty for more than 20 years officially opens today as a new community health hub, following a £16m redevelopment by NHS Property Services (NHSPS).
Angela Beart, Major Projects Construction Lead at NHSPS, and Adam Dyer, Senior Property Development Manager of NHSPS, spoke to Building Better Healthcare about how the organisation turned that opportunity into a completed scheme.
"To all intents and purposes, it ended up being a project that, whilst we call it a refurbishment, it's a full-scale redevelopment,” said Beart.
There is not much of the original building that remains existing.
Now called the Northwood Health Centre, the refurbished building is located in north west London and brings GP and community services together, while the relocation of existing practices has released the neighbouring health centre site for a separate development of 70 homes.
The transformation has taken almost a decade to realise.
What began as an opportunity to bring a deteriorating NHS property back into use became a wider redevelopment of the site, combining new healthcare accommodation with the release of surplus land for housing.
Turning a vacant hospital into a healthcare hub
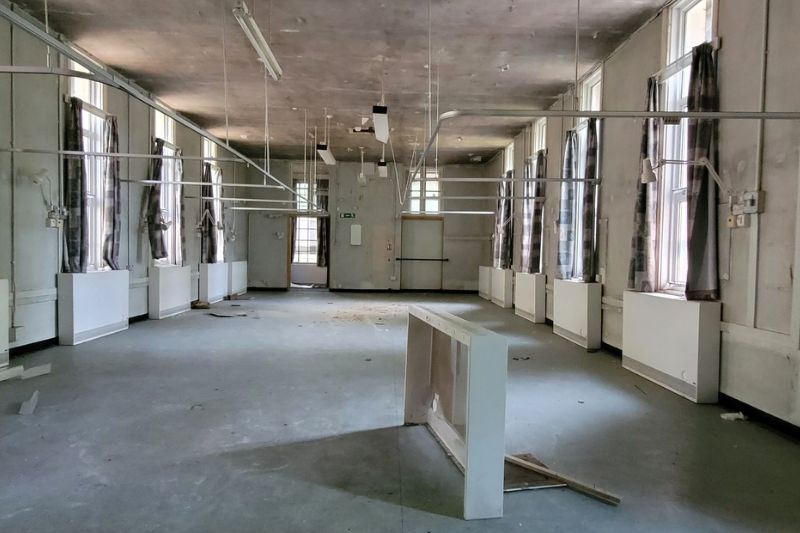
The former Northwood and Pinner Cottage Hospital had historically provided inpatient care to the local community, but changing healthcare needs gradually left much of the building unused.
It was largely vacant from the early 2000s, although the London Ambulance Service continued to occupy its southern section until 2020.
By the time NHSPS began developing proposals, the building had fallen into poor condition.
There were broken windows, broken roof lights, water ingress, peeling paint on walls, Beart recalled of her first visit.
Rather than dispose of the property, NHSPS began exploring how it could support local healthcare.
Working with the local clinical commissioning group from around 2016-17, it developed plans for the Hillingdon North Neighbourhood Hub, bringing expanded GP provision, mental health and community services together.
There was also an opportunity to make better use of the adjoining Northwood Health Centre site, which remained occupied by GP practices.
NHSPS proposed relocating those services into the former hospital, freeing the neighbouring land for residential development.
"We were looking at the model of releasing land for housing to then fund the new building," Dyer said.
The original plans considered a new-build health centre, but concerns about the heritage value of the locally listed cottage hospital led to a different approach: retaining and extending the existing building.
A different route to delivery
NHSPS initially intended to appoint a private-sector development partner to deliver both the housing and healthcare elements.
However, limited market appetite for the combined scheme prompted the organisation to separate the residential land sale from the health centre contract.
"We decided strategically to split out how we did the project. So to go into a separate land sale to a developer for the residential portion, and to bring in a design-and-build contractor for the health centre refurbishment," Beart said.
The revised approach allowed NHSPS to appoint Logan Construction through the ProCure23 framework, with a pre-construction agreement signed in January 2024.
The planning application had been submitted in March 2021, but formal consent was not secured until August 2023, following planning committee consideration and negotiations over the Section 106 agreement.
A Section 106 agreement is a legally binding contract between a developer and a local planning authority in England that ensures construction projects mitigate their local impacts, including strain on healthcare services
The financial assumptions had also changed.
NHSPS had originally expected the residential land sale to cover much of the healthcare development's cost, but construction inflation and wider economic pressures meant additional funding was required.
"Given Covid, the war in Ukraine, Liz Truss's budget and construction cost inflation, obviously that wasn't the case when we actually got to the point of delivery," Dyer said.
The project therefore required additional NHSPS capital funding, receipts from other land disposals in the borough and a smaller contribution through Section 106-related funding.
Dyer said the principle remained an important part of making the NHS estate work harder.
"It meets the NHS brief of making the best use of the land that we have, making it more efficient and making it work a bit harder, so that we release value in that land to help offset the cost of new buildings,” he explained.
Beart also highlighted the ongoing costs and risks associated with retaining unused property, including security, vandalism and the possibility of people moving onto vacant land.
NHSPS did note that whilst not much of the existing building remains, the locally listed elements do, therefore retaining the heritage.
The journey of rebuilding the hospital
Despite being described as a refurbishment, the work proved much more extensive.
The project retained the building's principal historic spine, much of its masonry façade and the original floor slab, while the chimney stacks were supported on steelwork.
Its distinctive blue shutters were removed, refurbished and reinstated, and replacement sash windows were designed to match the originals.
Later extensions were demolished and rebuilt to provide additional space.
The team also encountered an unexpected obstacle beneath one of the extensions: a badger using the timber floor void as an occasional shelter.
Ecological checks and licensing delayed the construction start by approximately six months.
"There was only one badger in the end," Dyer said.
Beart described it as "almost like a little holiday home" that the animal would visit intermittently, rather than a permanent residence.
The experience reinforced the importance of thorough surveys before work begins, she said.
"One of the biggest lessons probably that any project can learn is survey as much as you possibly can, and then you don't get your unknowns once your clock's ticking."
A larger centre for local services
Clinicians were involved in the design from around RIBA Stage 2, helping shape the layout around the needs of the future occupiers.
The completed centre accommodates Acre Surgery and Carepoint Practice, relocated from the neighbouring health centre, alongside Central and North West London NHS Foundation Trust's mental health services and Talking Therapies.
Community services include district nursing, ambulatory wound care, health visiting, school nursing, diabetes clinics and bladder and bowel care.
The expanded GP accommodation is intended to support longer opening hours and weekend provision.
The design also includes two clinical rooms accessed through a separate entrance at the northern end of the building, allowing them to be isolated when potentially infectious patients need to be seen.
CNWL requested two treatment rooms with direct access to a shared dirty utility room.
Dyer said the new centre is nearly twice the size of the previous GP accommodation.
Three additional rooms are also available through NHSPS's Open Space programme, allowing healthcare providers to book clinical space flexibly.
How sustainability has been baked into the redevelopment
The building's environmental performance has been upgraded, too.
NHSPS estimates that the original structure was equivalent to EPC F, compared with an EPC A rating for the completed centre.
Its final BREEAM assessment is in progress, with a Very Good rating expected.
Measures include improved insulation, more efficient glazing, air source heat pumps and LED lighting with occupancy and absence detection.
The building has no gas supply, while comfort cooling is limited to clinical areas where controlled temperatures are required.
The wider site includes green roofs, trees and additional planting, as well as approximately 240 sqm of attenuation tanks beneath the car park to manage surface water.
Four fast EV charging points have been installed, with infrastructure to extend provision across the car park.
The centre began treating patients on 14 September, following the completion of Logan Construction's works earlier that month.
Today's official opening marks the culmination of a project that has brought a long-underused NHS building back into service and enabled the neighbouring land to be put to a new use.
For NHSPS, the scheme demonstrates how vacant estate can provide an opportunity to improve local healthcare while releasing land for development.
The project also demonstrates NHSPS’ ability to manage the whole development lifecycle of a project.
The team supported the local system and operators throughout the project, from initial concept development and business case preparation to securing funding and leases, obtaining planning permission, designing the facility, procuring a contractor, overseeing construction and managing the final handover.
Beart said the length of time involved also underlined the importance of keeping projects moving.
"The longer a project takes to deliver, the bigger knock-on impacts you have to that project," said Beart.


